For family life
Four bedrooms, reception spaces and a garden to accommodate different daily rhythms.
Libourne · Beauséjour
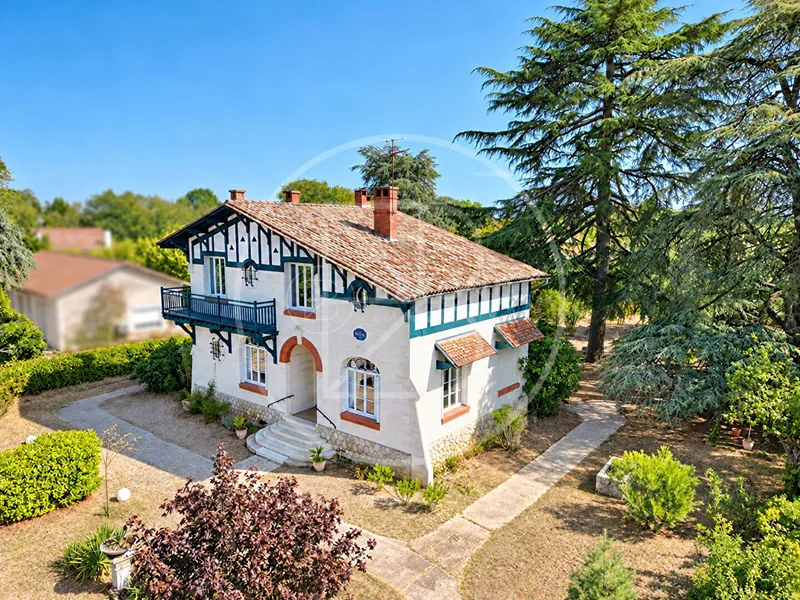
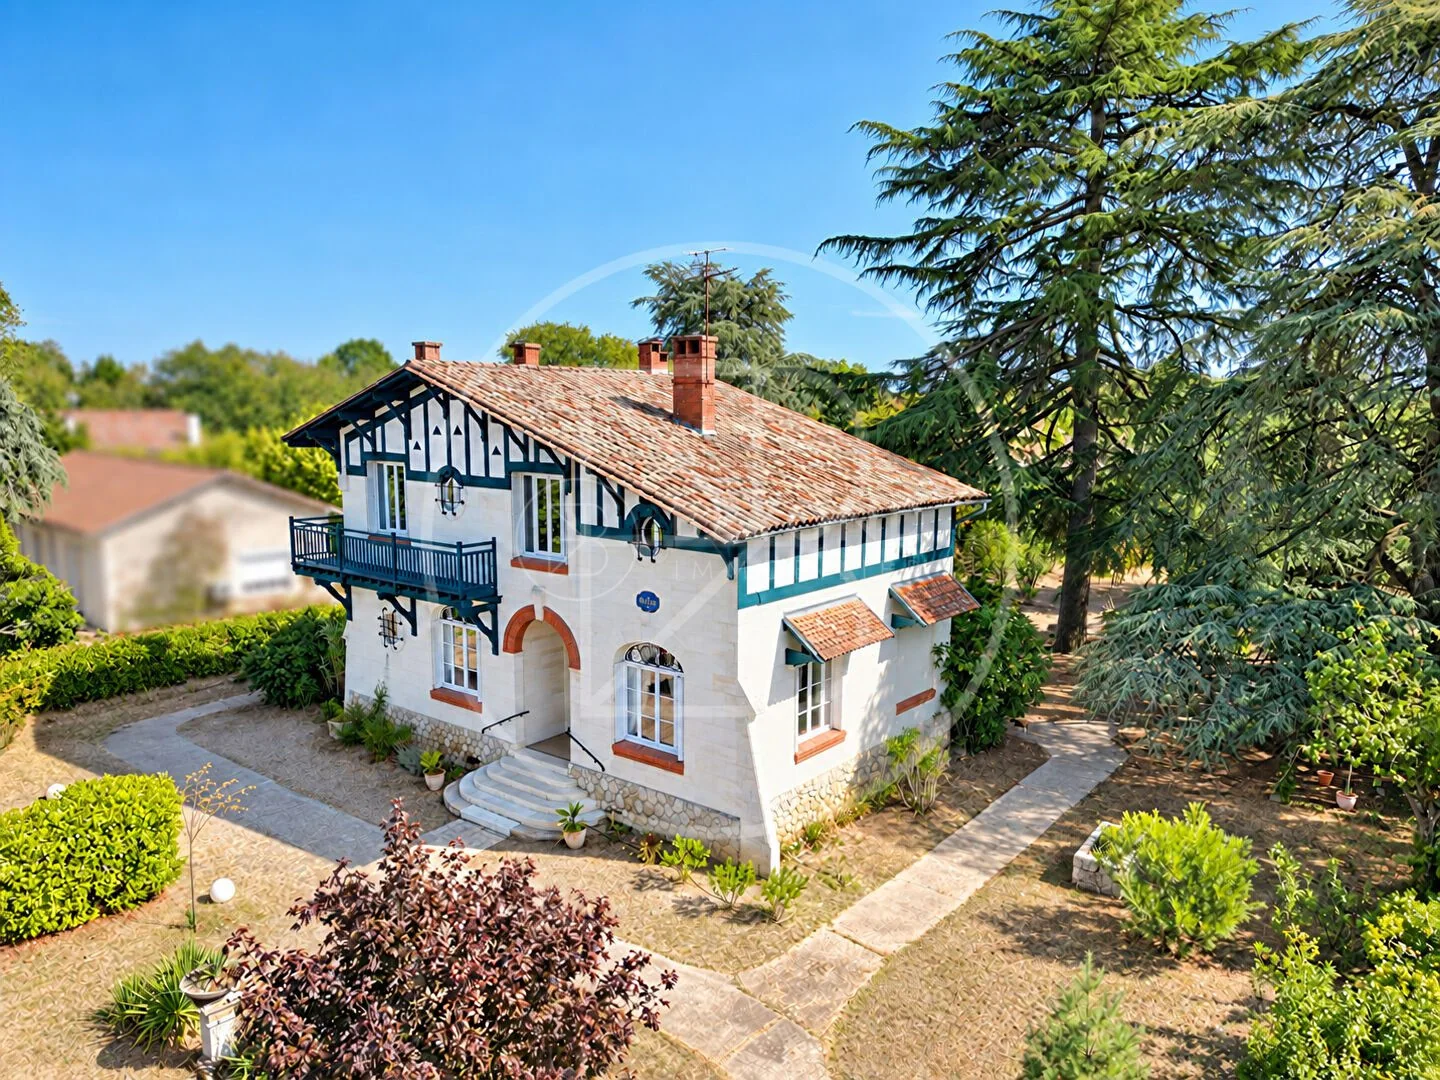
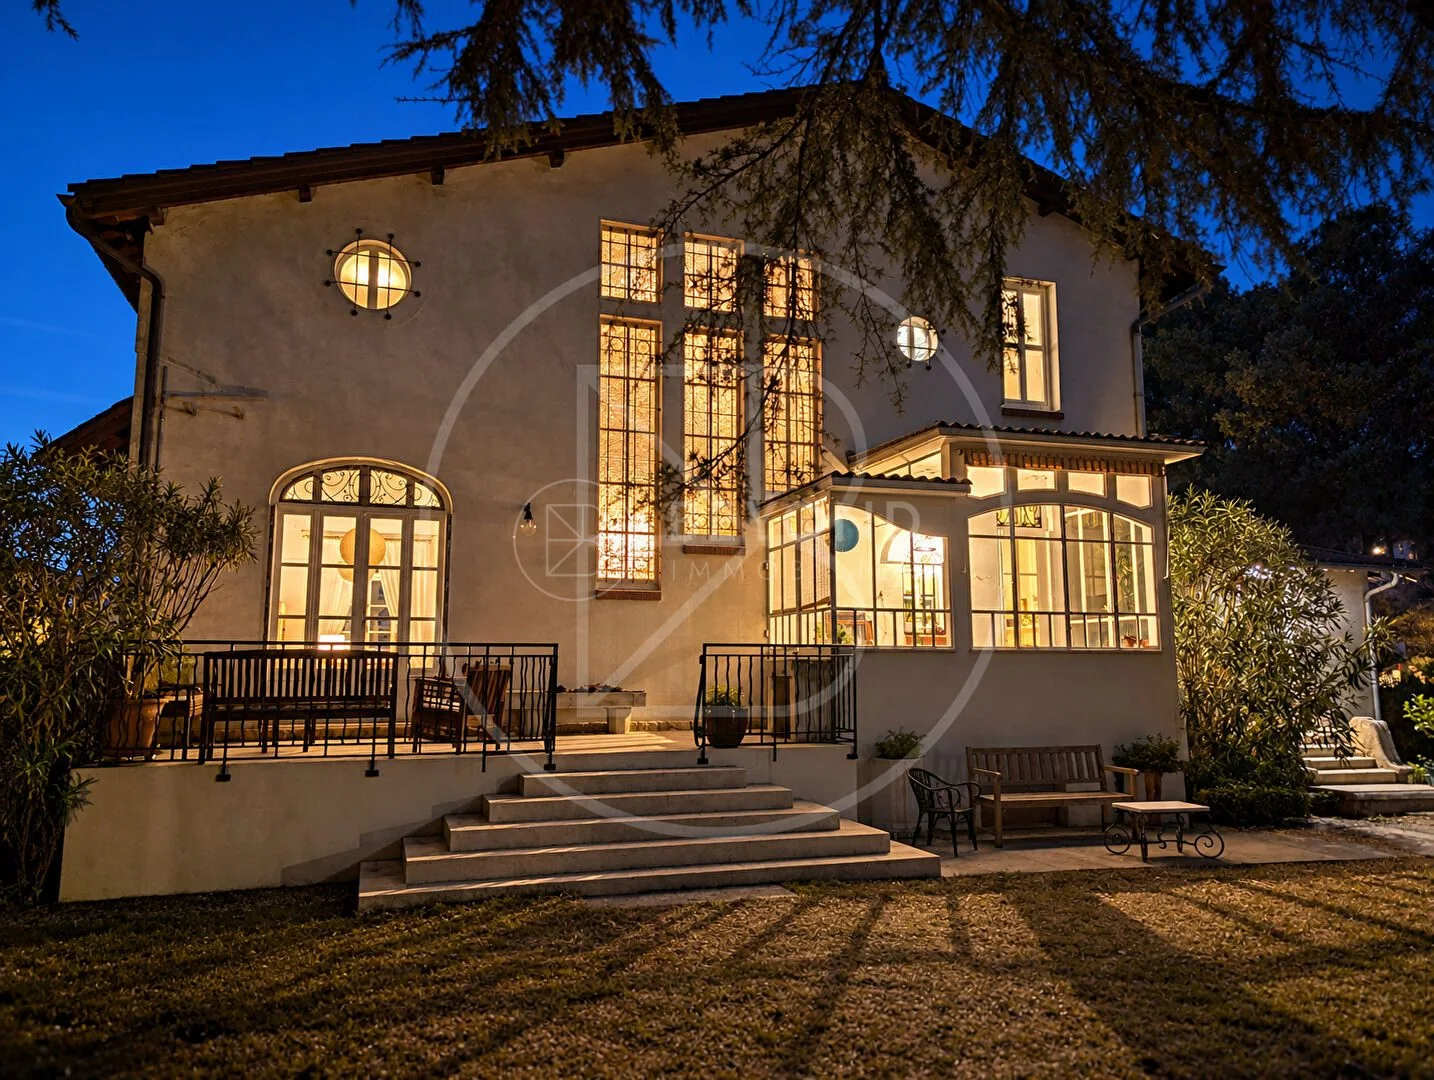
Art Deco neo-Basque villa
Art Deco neo-Basque villa · 1936
A 1936 villa restored between 2023 and 2025. The character of an era, the comfort of a home for today.
The house
In Libourne’s Beauséjour neighbourhood, this Art Deco neo-Basque villa is attributed to Edmond Fargue by the agency. Its restoration has retained the details that give it its identity while reshaping the living spaces.
1936 construction date and architectural attribution according to the Beyond Immobilier listing.
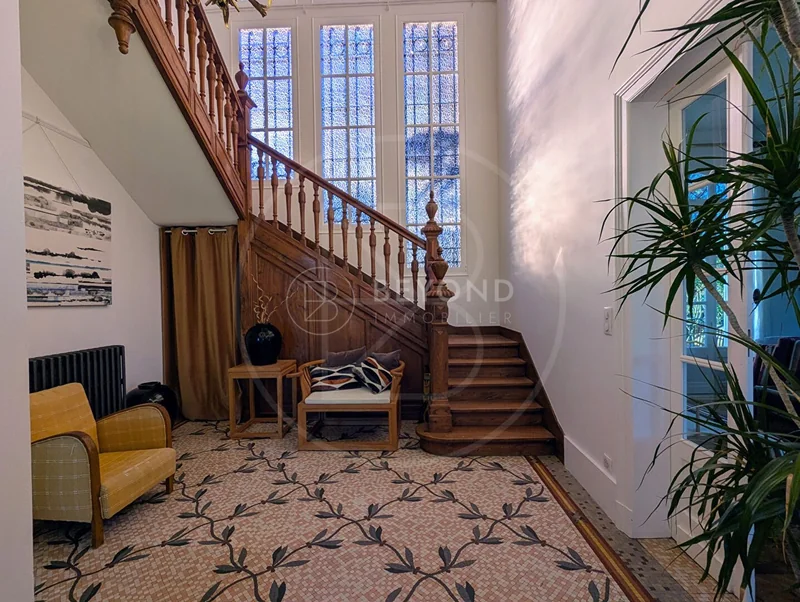
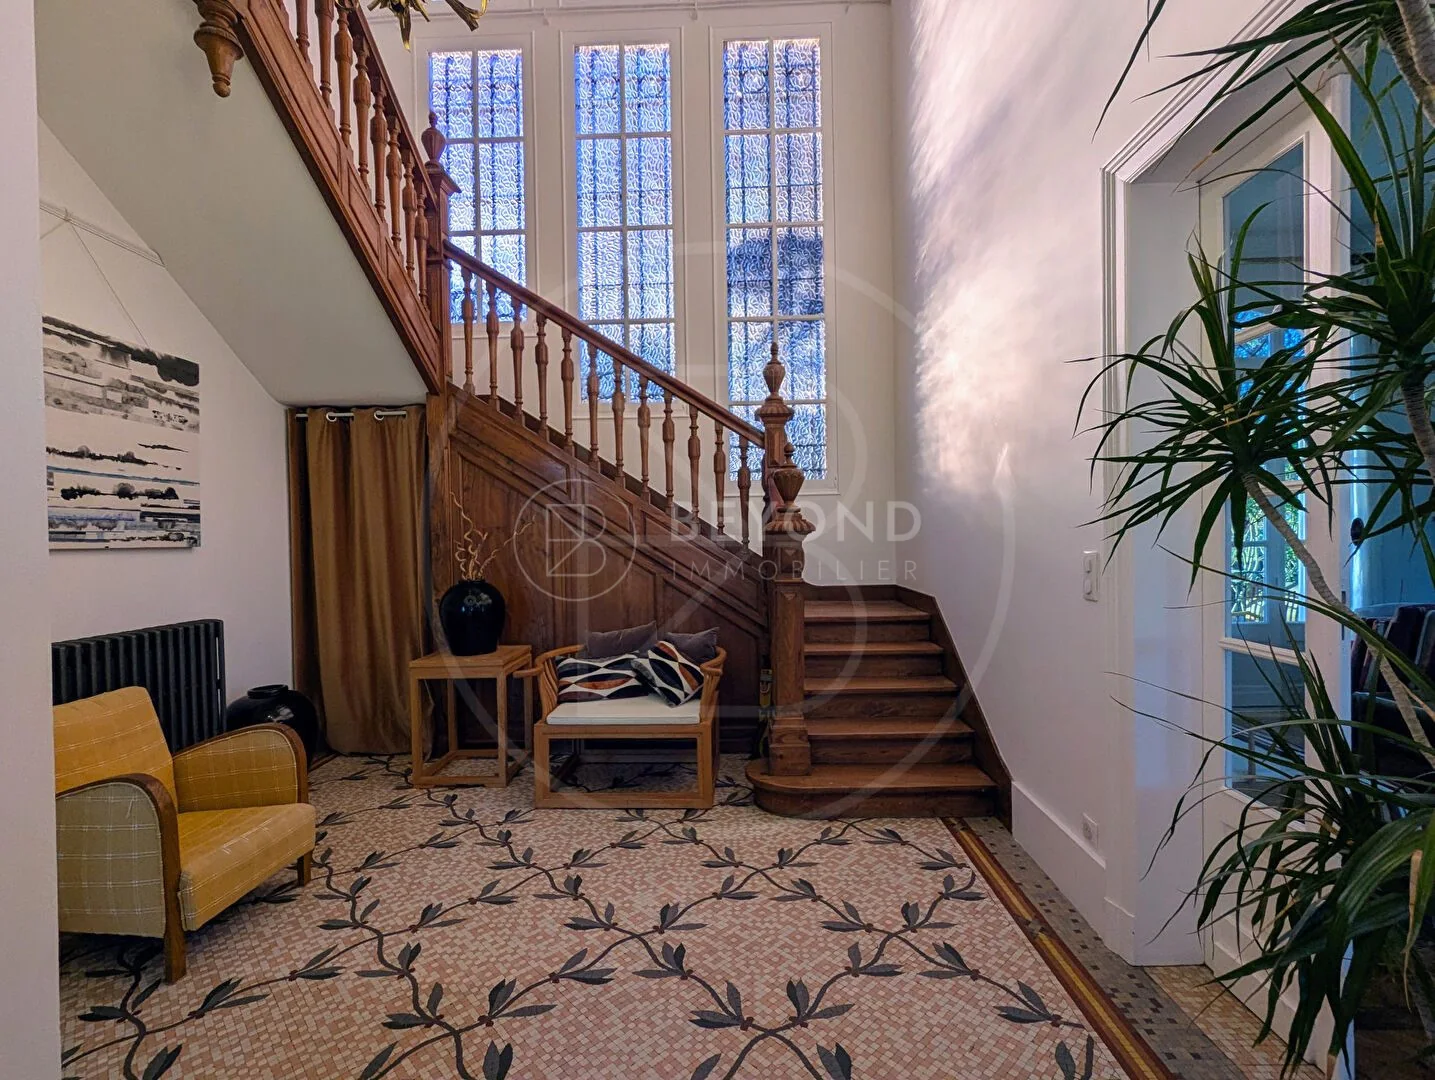
In the entrance hall, an Art Deco mosaic floor meets the grand oak staircase. Restored stained glass, period parquet, cast-iron radiators and metalwork bring together a distinctive collection of original details.
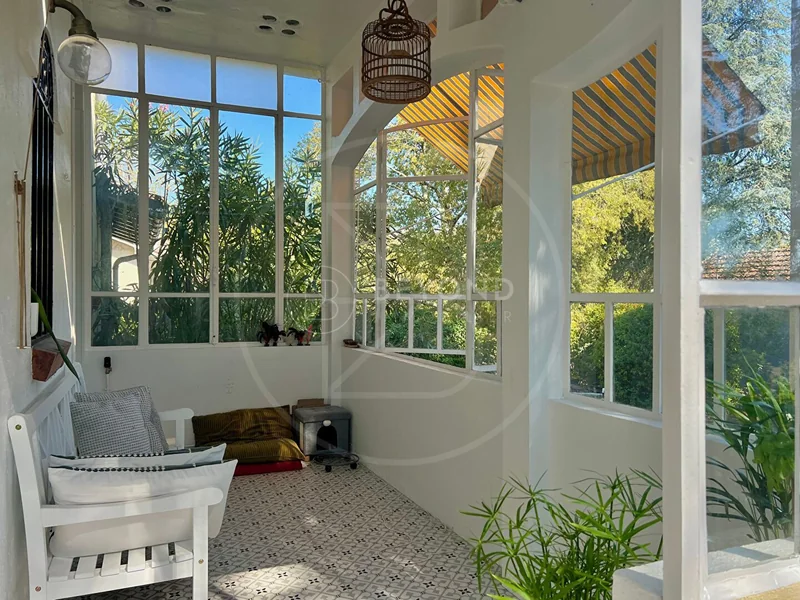
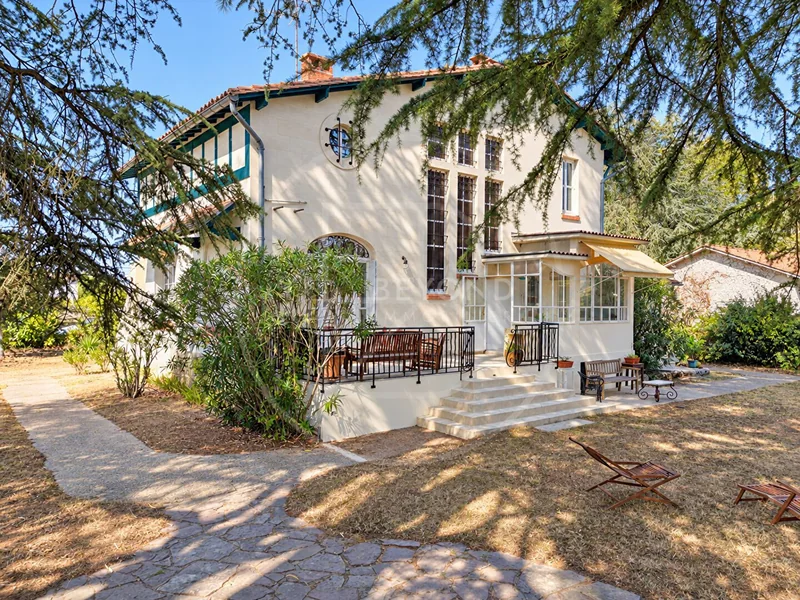
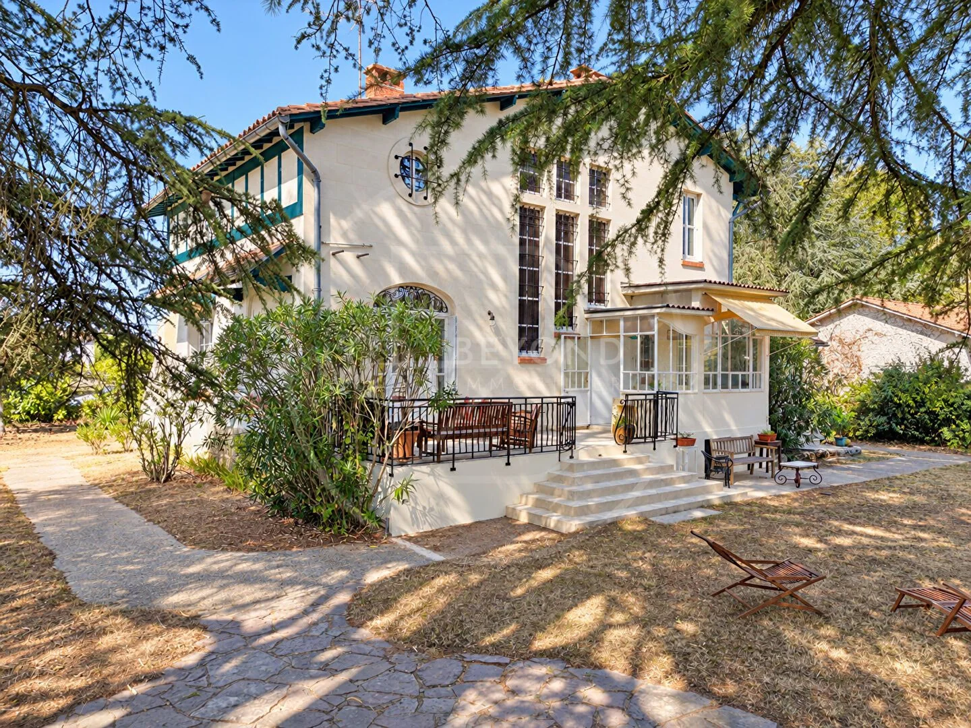
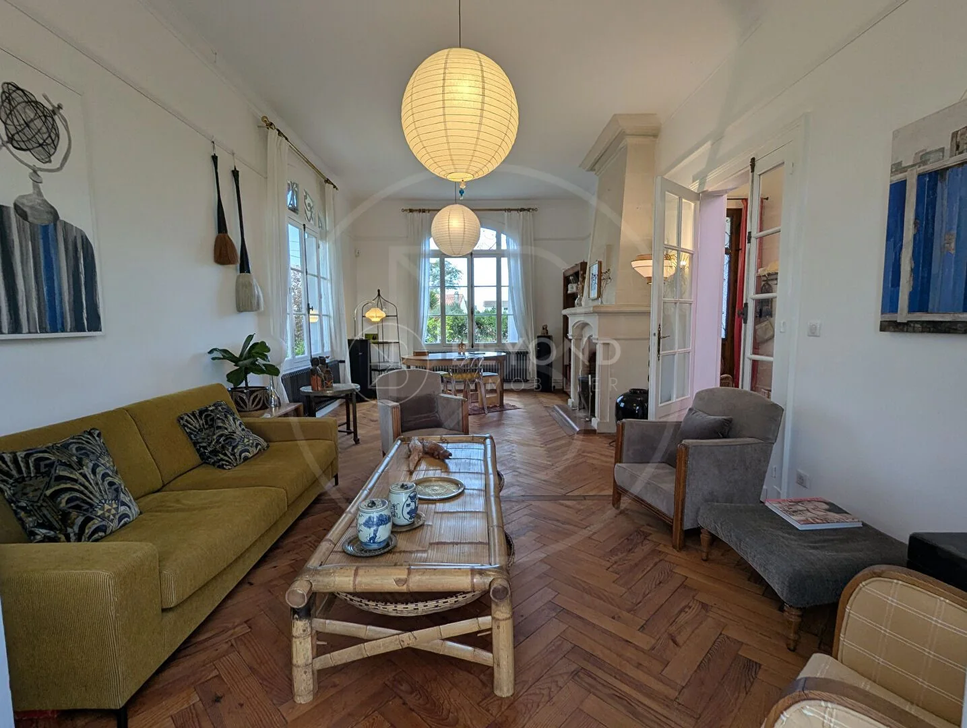
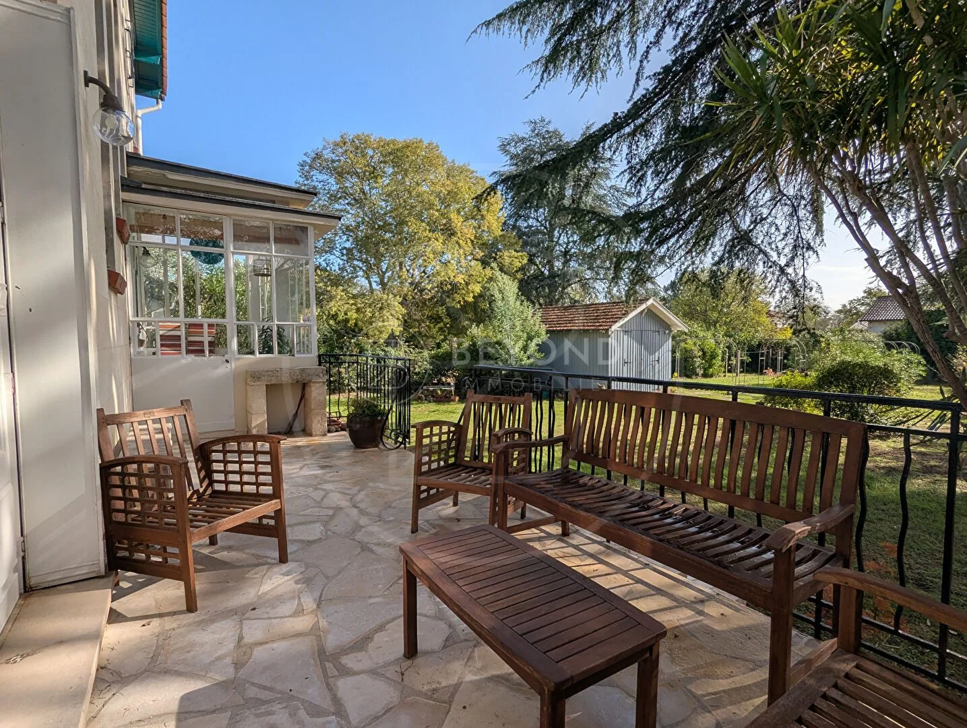
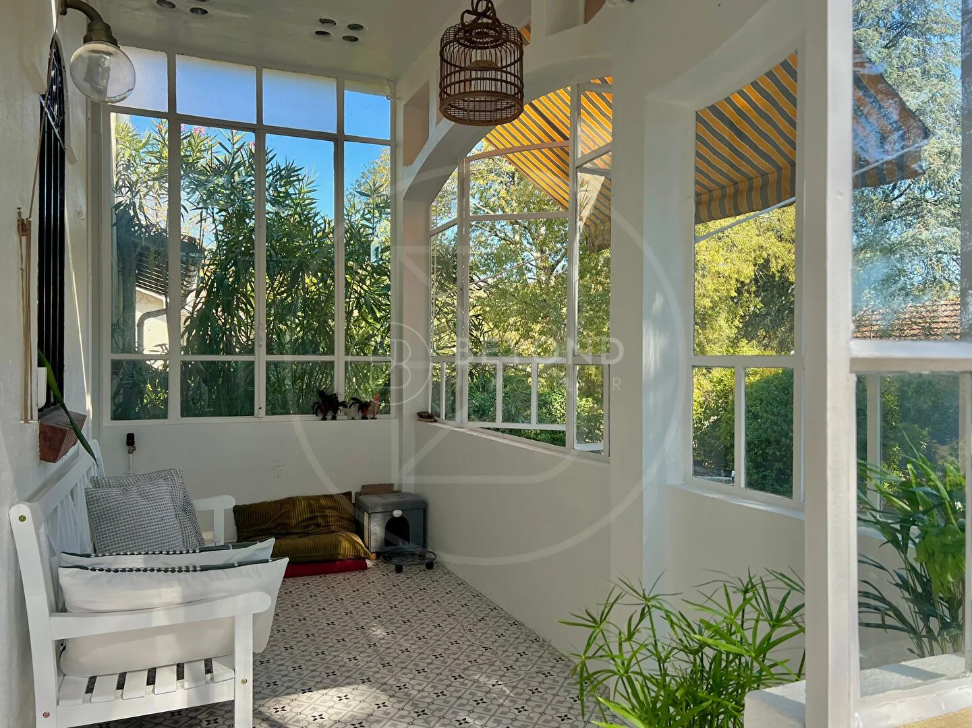
In the living room, a stone fireplace sits alongside openings to the rear terrace and veranda. The veranda retains its original glazing, framing a different relationship with the light and garden.
View all 18 photographsRestoration · 2023–2025
The renovation also extended the house and reconfigured some of its spaces, according to the listing.
Heat pump and thermal and acoustic double glazing.
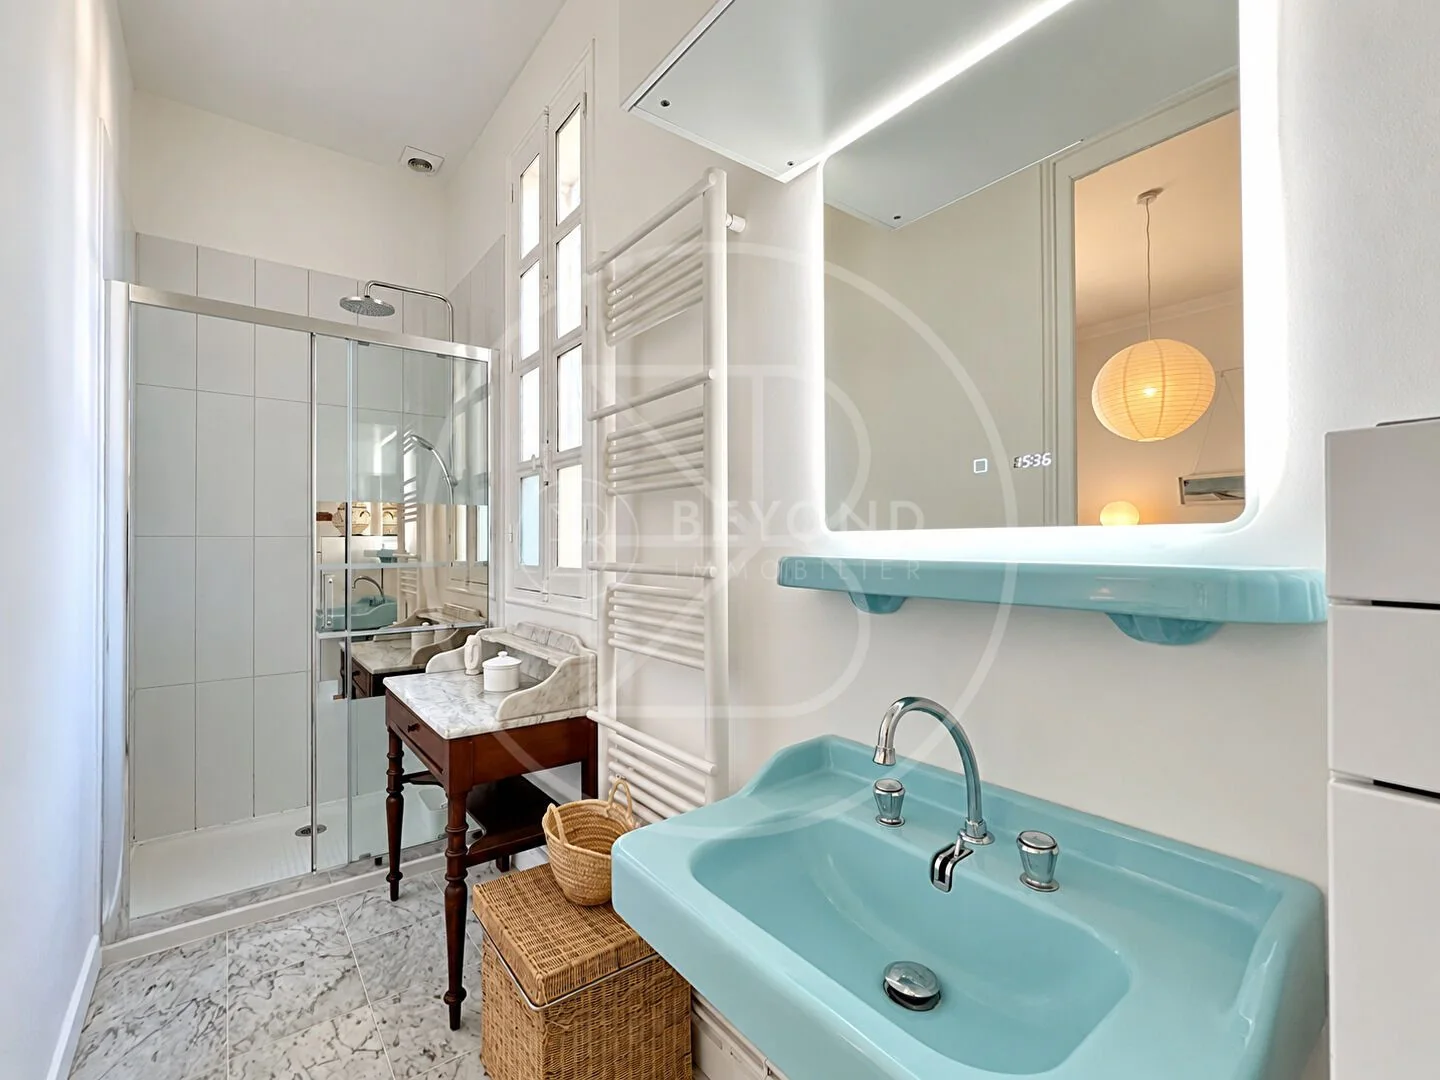
New bespoke fitted kitchen, bathroom and sanitary fittings.
Interior and exterior repainting, including woodwork and gates. Relevant works covered by contractors’ ten-year warranties according to the agency; request the certificates.
The spaces
On the ground floor, reception rooms connected to the garden, a semi-open kitchen with a utility room, a shower room and a WC. Upstairs, four bedrooms, one opening onto a long balcony, a family bathroom with a bath and shower, dressing space and a separate WC. A cellar completes the house.
| Room | Advertised area |
|---|---|
| Entrance hall | 23 m² |
| Living room | 32 m² |
| Dining room | 17 m² |
| Fitted kitchen | 17 m² |
| Utility room | 10 m² |
| Loggia | 9 m² |
| Private terrace · outside | 25 m² |
| Shower room | 5 m² |
| WC | 2 m² |
| Room | Advertised area |
|---|---|
| Bedroom 1 | 13 m² |
| Bedroom 2 | 20 m² |
| Bedroom 3 | 15 m² |
| Bedroom 4 | 15 m² |
| Bathroom with dressing space | 12 m² |
| Corridor | 10 m² |
Individual areas published by the agency, not added together to calculate living space. The terrace is not living space. Bedroom numbers are for readability only.
The garden & outbuildings
Across 2,416 m² of grounds, mature cedars, a well and a terrace extend the living spaces outdoors. Two gates, one electric, and three access points onto two streets support everyday use.
A total of 170 m² of outbuildings as advertised. Covered parking for at least six vehicles, fibre connectivity and an electric vehicle charging point, according to the agency.
A swimming pool or subdivision are possibilities mentioned by the agency, subject to planning approvals. No right to build or subdivide is guaranteed.
Everyday Libourne
The town centre, station and amenities are described as within walking distance, with a bus stop immediately outside the property. Routes and journey times have not been independently verified.
Bordeaux and Saint-Émilion provide the regional context, without any promise of journey times. The agency supplies the precise address for viewings; no private location is published here.
Four bedrooms, reception spaces and a garden to accommodate different daily rhythms.
Period coherence, from the entrance mosaic to the veranda’s original glazing.
A study or business use may be considered according to your needs. Suitability, permissions and accessibility must be checked; these are not certified, turnkey professional premises.
The photographic record
All 18 photographs from the listing, with no computer-generated imagery. Select an image to see the complete photograph.
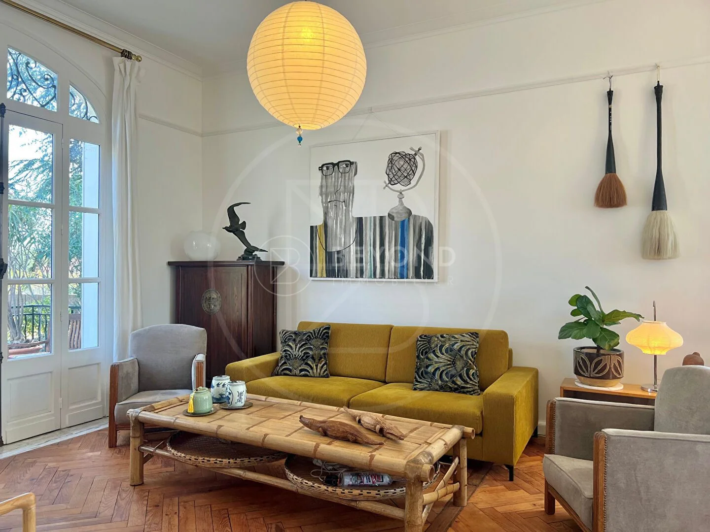
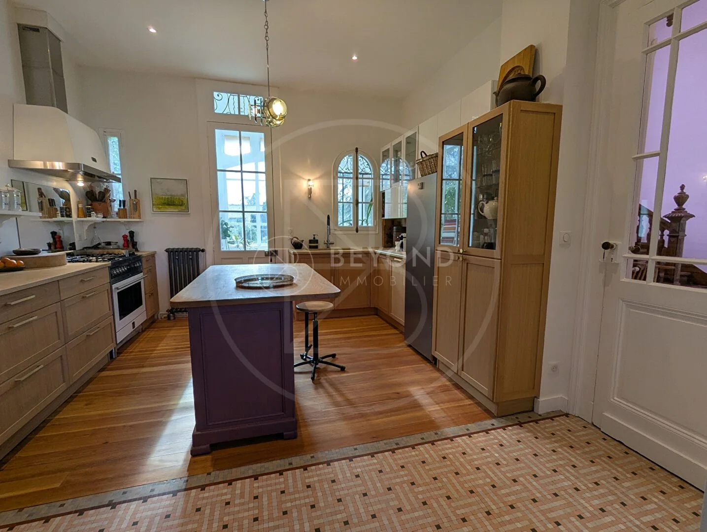
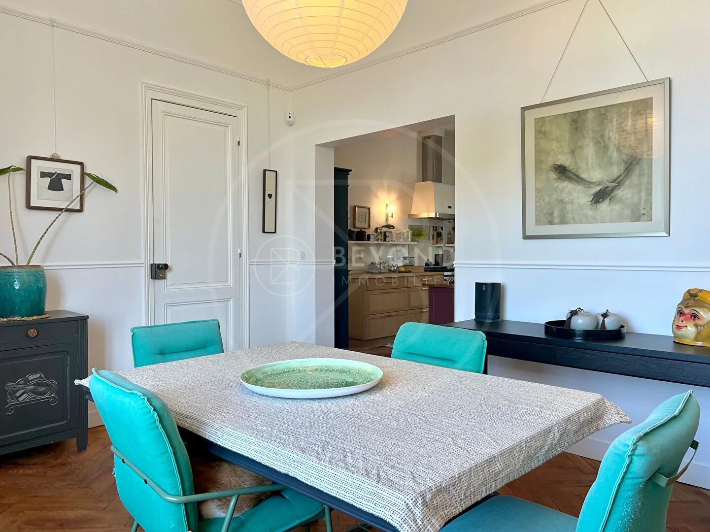
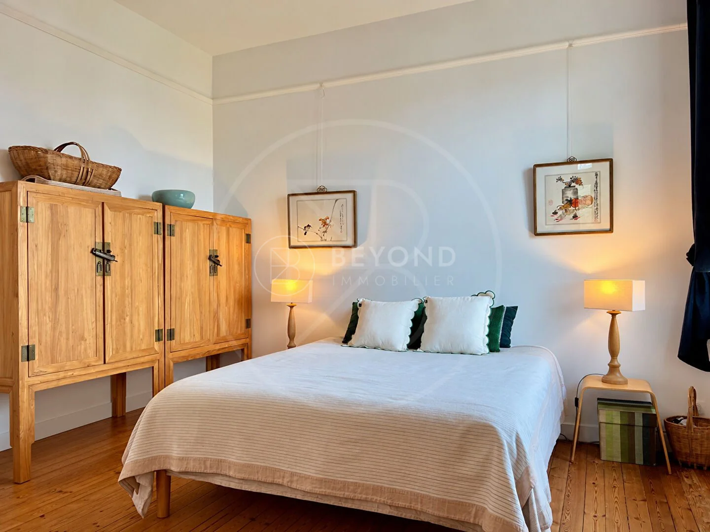
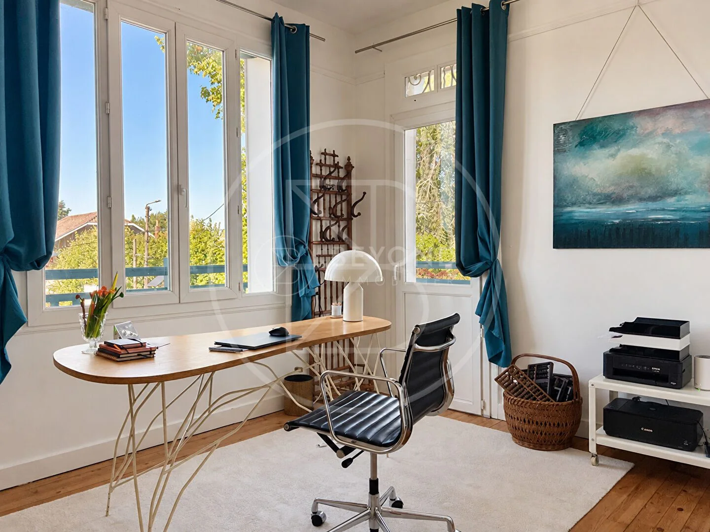
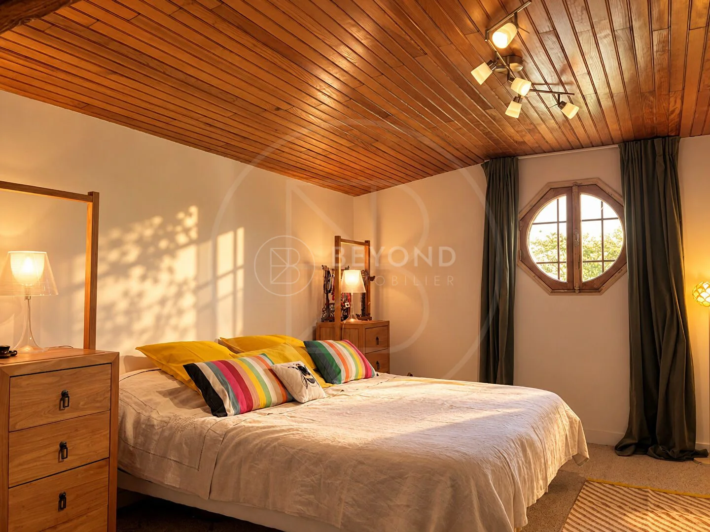
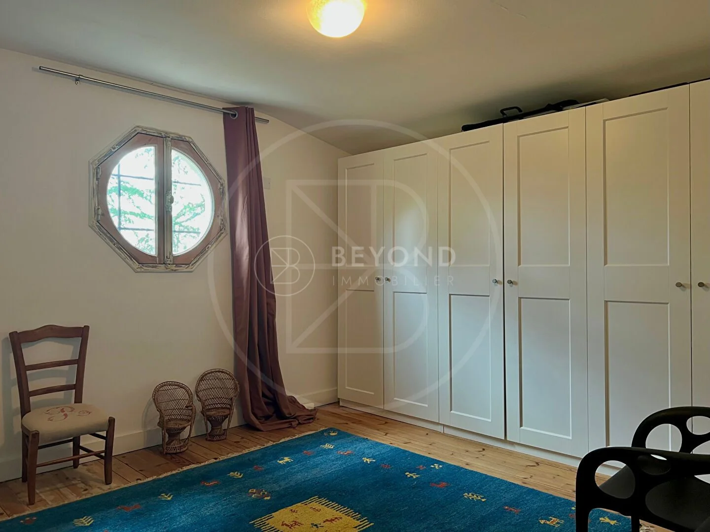
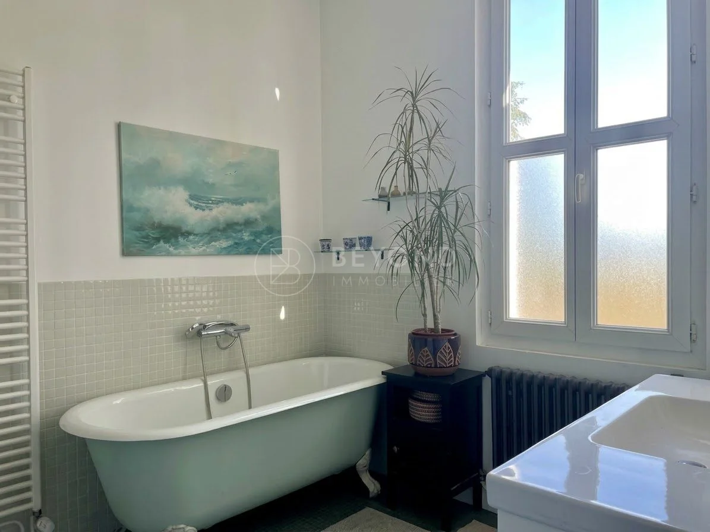
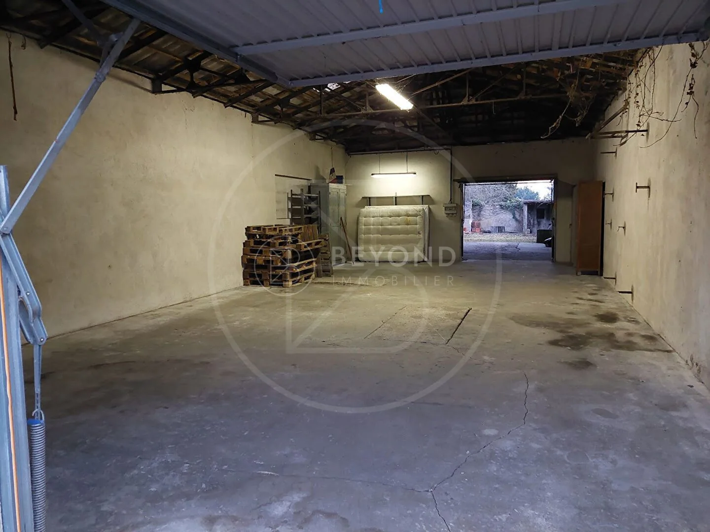
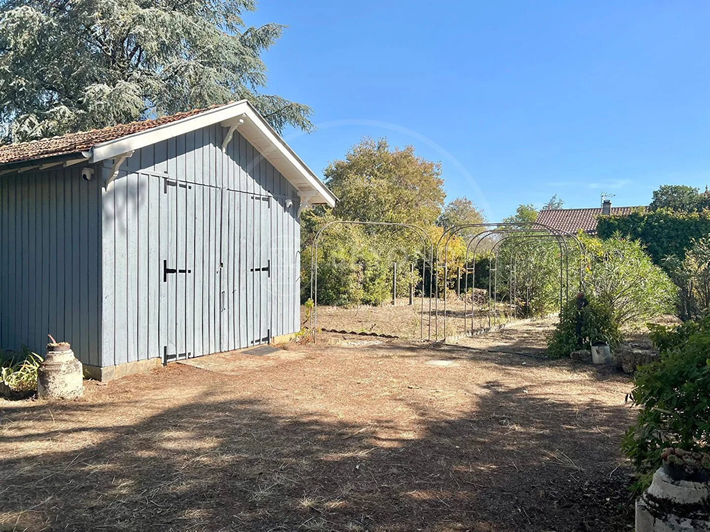
Photographs: source Beyond Immobilier · listing VM16518. Original watermarks have been retained.
The facts at a glance
Price and percentage reproduced as advertised. Confirm these with the agency in the sale documentation.
Estimate for standard use, reference years 2021, 2022 and 2023, including subscriptions. Property tax year unspecified. Request the full diagnostic reports and latest tax notice.
The advertised price is €765,000 including agency fees of 4.94% including VAT, payable by the buyer, with a net seller price of €729,000. This site is a snapshot of the listing, not an automatic availability feed. The agency confirms the current price and availability.
The listing gives an energy performance rating (DPE) of C and a climate rating of A. Estimated annual energy costs are €2,520–3,420 for standard use, including subscriptions, based on reference years 2021, 2022 and 2023. These figures do not predict your consumption. Request the full report.
According to the agency, the property is within Libourne’s site patrimonial remarquable (formerly AVAP), a protected heritage area. This alone does not mean the house is a listed historic monument. Alterations, a pool or subdivision must be assessed with the planning authorities; no permission is assumed.
No floor plans are available on this site. Ask Beyond Immobilier for dimensioned plans and confirmation of areas and layout. No substitute plans have been invented.
Plans and measurements, the technical diagnostic file, the risk report, the property tax notice, renovation invoices, contractors’ ten-year warranty certificates and relevant works permissions. Also request maintenance records for the original features and photographs of the works, if available; these are not supplied here. The conditions for any business use or development project must be checked separately.
Contact Beyond Immobilier through listing VM16518 or on +33 5 57 80 73 40. The agency will confirm availability and provide practical details. There is no data collection form on this site.
See the house
For plans, the complete property file and a viewing, contact Beyond Immobilier.
View the listing & arrange a viewing +33 5 57 80 73 40Beyond Immobilier · VM16518